
Exterior renovation Limoges, France
- Location
- Limoges, France
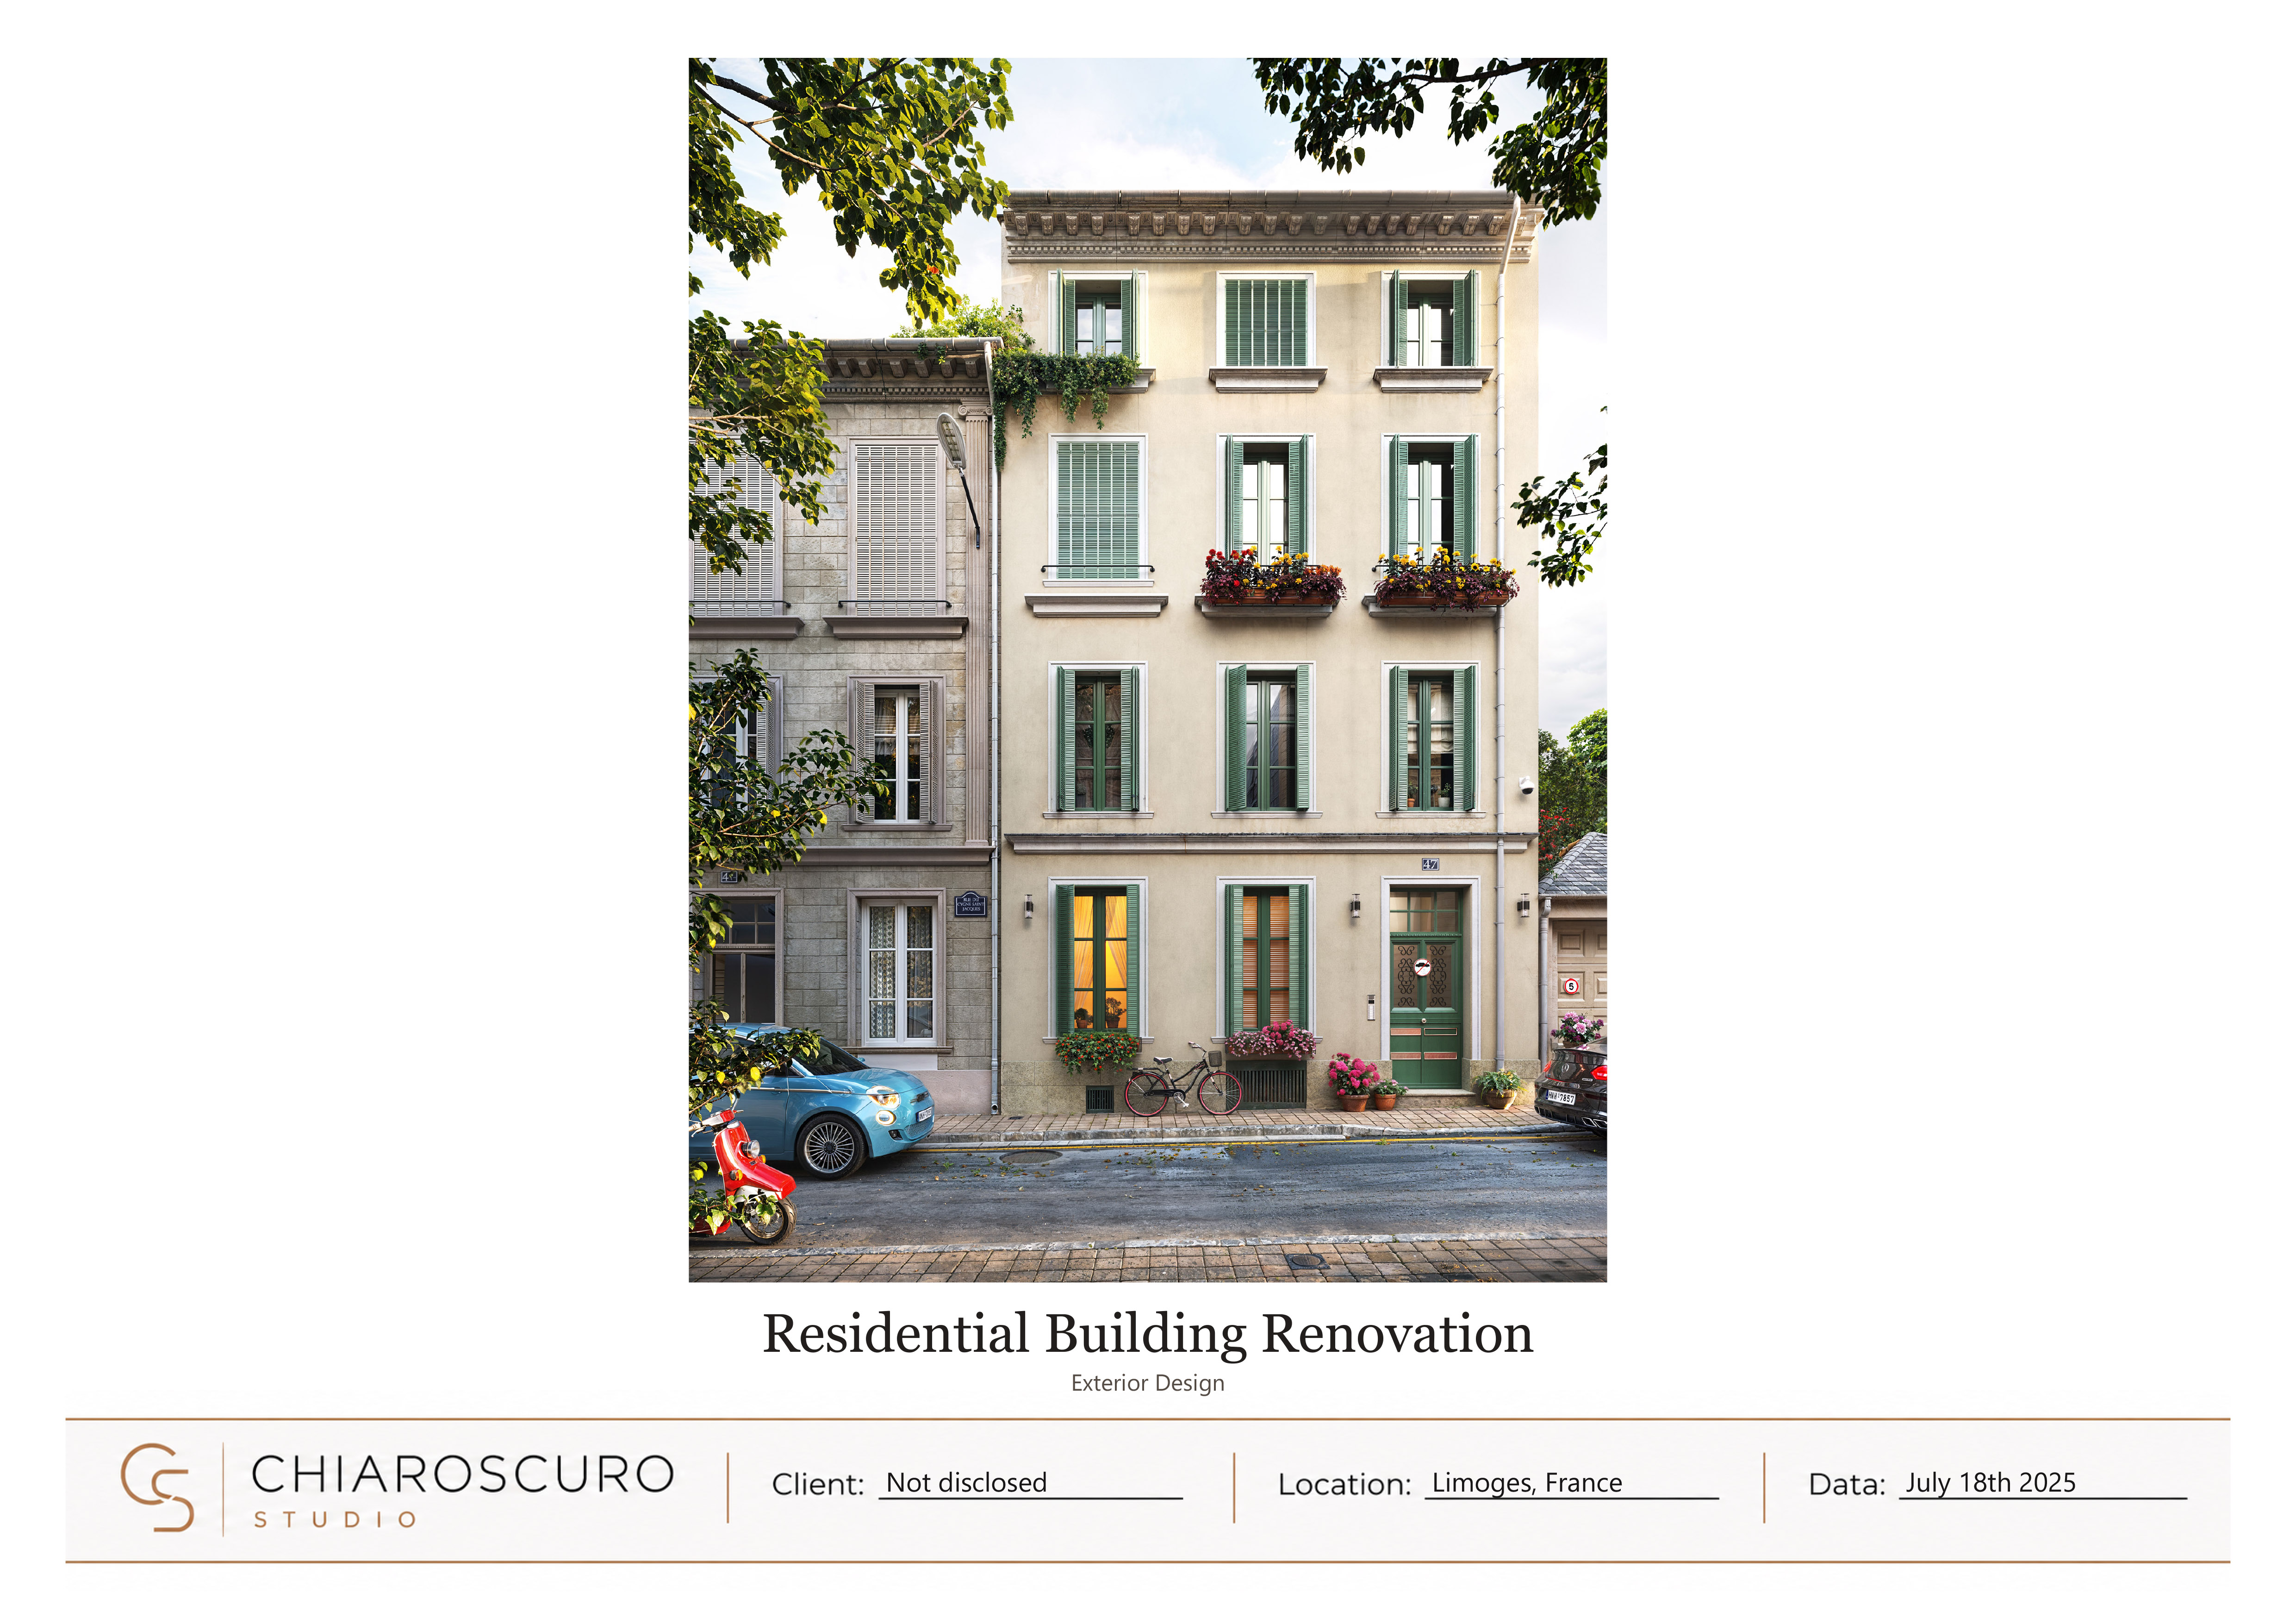
Located in Limoges, France, this project focuses on the exterior renovation of a traditional residential townhouse, preserving its architectural heritage while introducing a refreshed and welcoming appearance.
The design combines a warm cream-colored façade, elegant classical cornices, traditional sage-green shutters, and carefully selected exterior finishes. Decorative flower boxes, subtle greenery, and refined architectural details enhance the building's timeless French character.
The project includes architectural floor plans, façade elevations, exterior material specifications, and photorealistic visualization, presenting a cohesive design concept from initial planning to the final architectural image.
Goals
Our goal was to develop an exterior renovation concept that respects the building's original architectural identity while improving its visual appeal and material harmony. Through carefully coordinated finishes, authentic detailing, and realistic visualization, we aimed to demonstrate how thoughtful design interventions can enhance a traditional residential property while preserving its connection to the surrounding historic streetscape.
If you'd like to review the full PDF example, please contact us via email, and we'll send it to you shortly.