151 Brick Residence
- Location
- USA
We presented 151 Brick Residence through a visual story connecting traditional brick architecture with contemporary interiors. The exterior rendering highlights the red brick façade, large windows, and ground-floor entrances. Mature trees, neighboring buildings, pedestrians, and warm afternoon light place the development naturally within its urban surroundings.
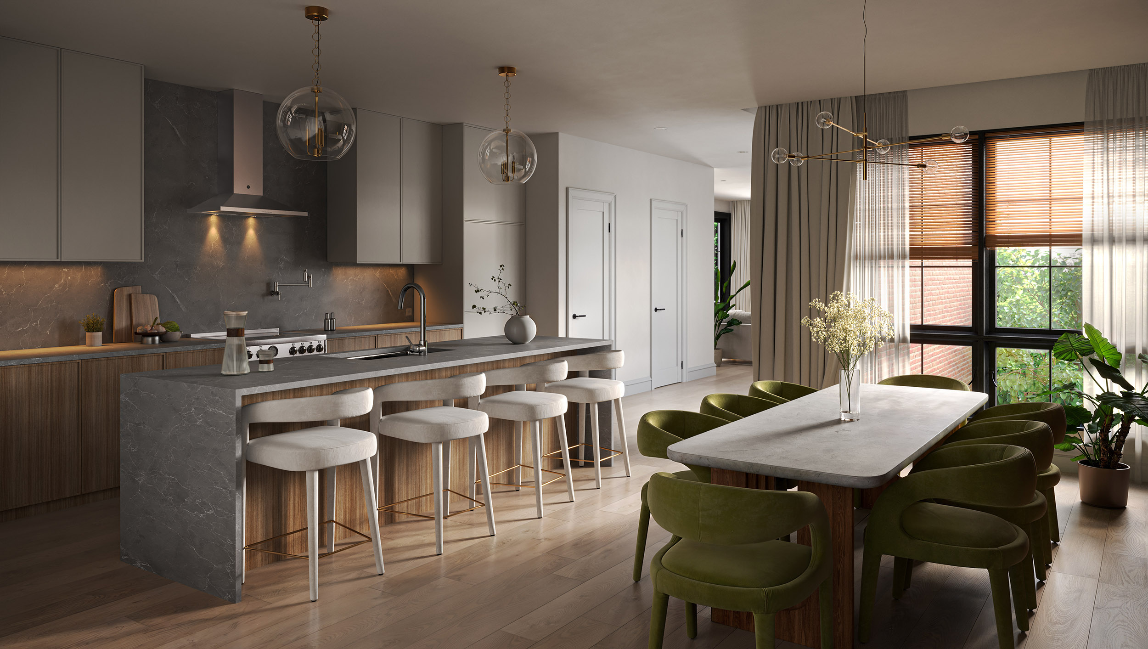
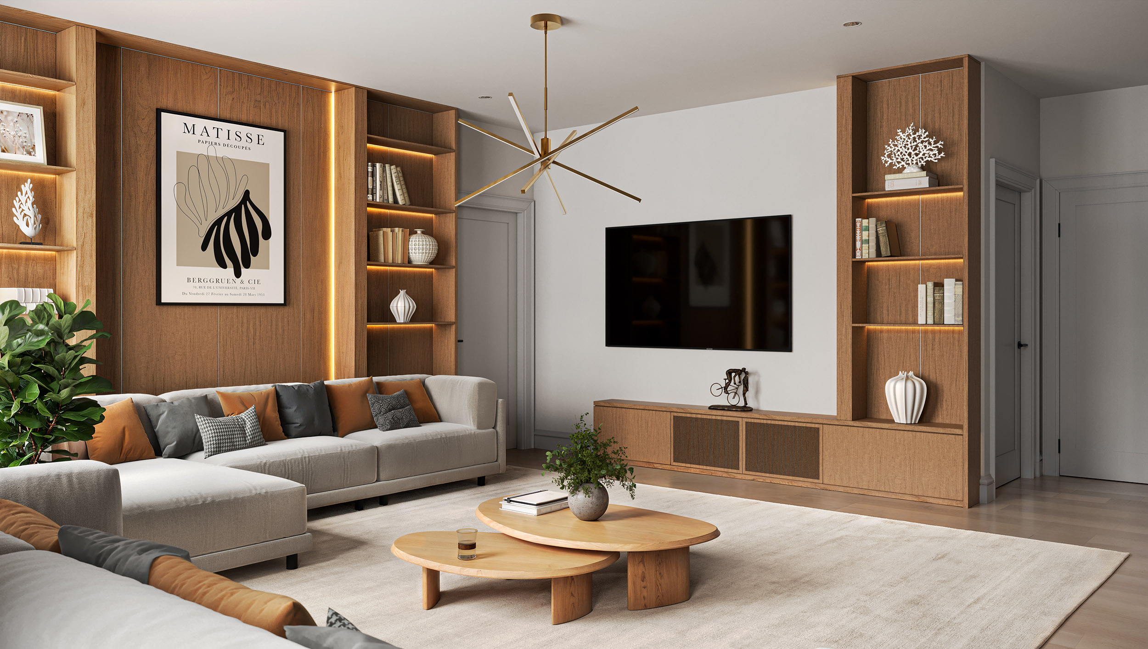
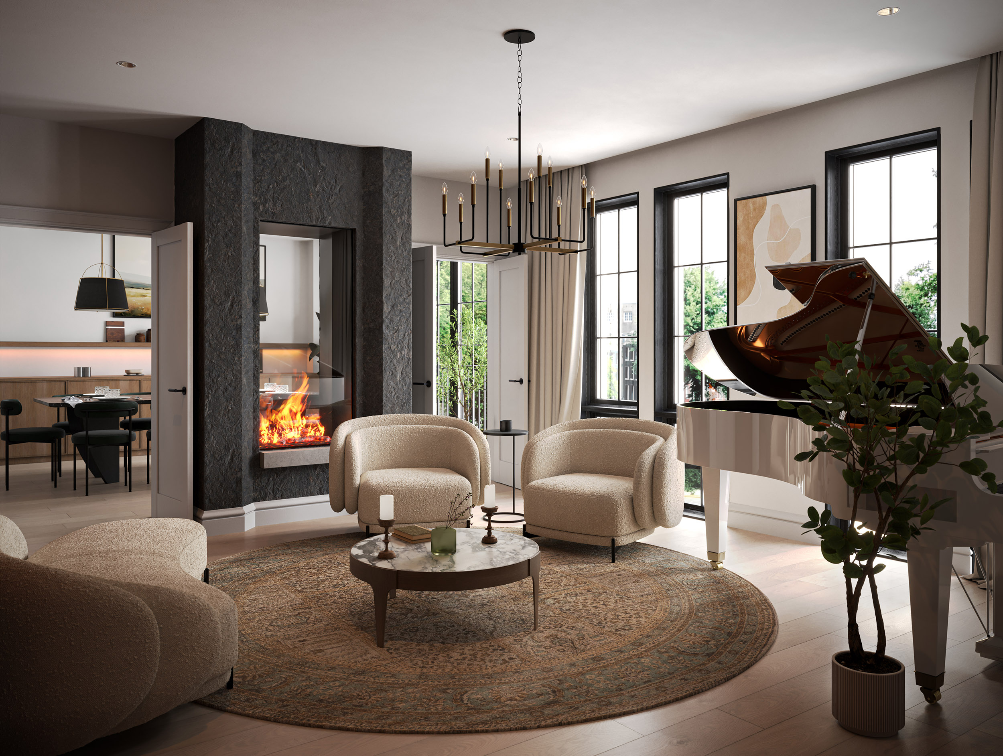
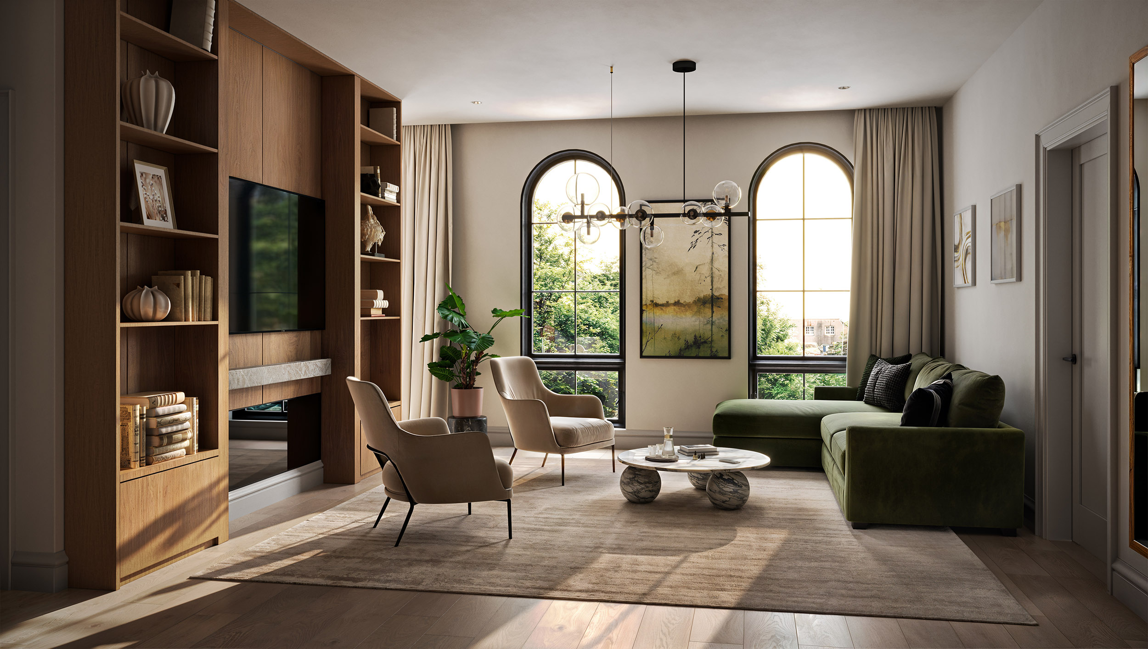
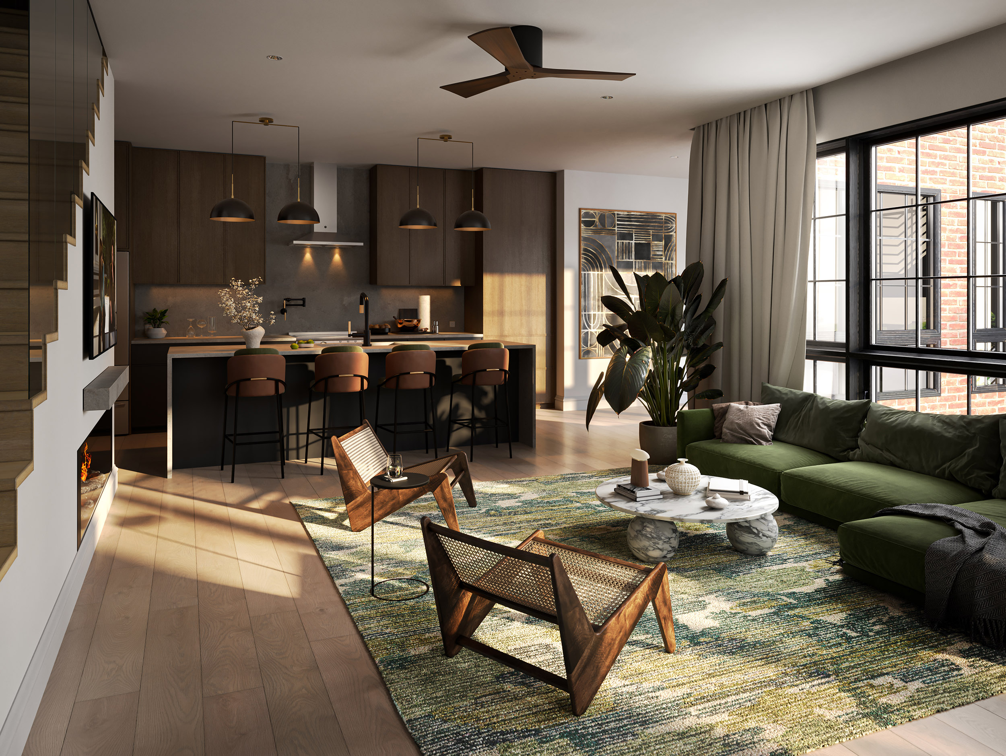
The interior views explore kitchens, dining areas, living rooms, a bedroom, and a bathroom. Timber, natural stone, soft upholstery, and carefully selected furniture create a warm residential atmosphere. Green dining chairs, textured bedroom wall panels, and a stone fireplace give individual spaces their own character.
Lighting connects the collection. Soft daylight, warm interior illumination, and subtle reflections reveal material textures and create depth while preserving a natural atmosphere. Each composition suggests everyday experiences, from gathering around the dining table to a quiet evening in the lounge.
Together, the images present the development at two scales: its architectural presence within the neighborhood and the intimate living environments behind the façade. The result communicates the project's character, atmosphere, and lifestyle through a coherent collection of exterior and interior visualizations.